

Key Takeaways
- Central air relies on a network of ducts to distribute conditioned air; mini-splits do not.
- Mini-splits allow independent temperature control in each zone or room; central air conditions the whole home at once.
- Both systems share an outdoor compressor unit but differ completely in how air is delivered indoors.
- Duct leakage is a common efficiency drain in central systems; mini-splits avoid this but require clean filters on each indoor head.
- Installation complexity and cost differ significantly depending on whether ductwork already exists in your home.
Option A
Central Air Conditioning
The whole-home, duct-dependent cooling standard.
Best for: Homeowners with existing ductwork who want uniform cooling across multiple rooms from a single system.
Option B
Ductless Mini-Split
The flexible, zone-targeted alternative without ducts.
Best for: Homeowners adding cooling to additions, older homes without ducts, or anyone wanting room-by-room temperature control.
If your home already has ductwork in good condition
Central Air Conditioning
Leveraging existing infrastructure makes central air the more straightforward and often more cost-effective choice for whole-home cooling.
If you're cooling a room addition, garage conversion, or older home without ducts
Ductless Mini-Split
Mini-splits require only a small wall penetration for refrigerant lines, making them far less disruptive to install where no ductwork exists.
If you want independent temperature control per room
Ductless Mini-Split
Multi-zone mini-split systems let each indoor unit operate independently, reducing energy use in unoccupied spaces.
If your household prefers a single, centrally managed thermostat
Central Air Conditioning
Central systems integrate easily with programmable or smart thermostats for simple, whole-home scheduling from one control point.
How Each System Moves Cooled Air
Understanding the fundamental difference between these two systems starts with following the air. Both use a refrigerant cycle and an outdoor compressor to remove heat from indoor air — but what happens next is where they diverge completely.
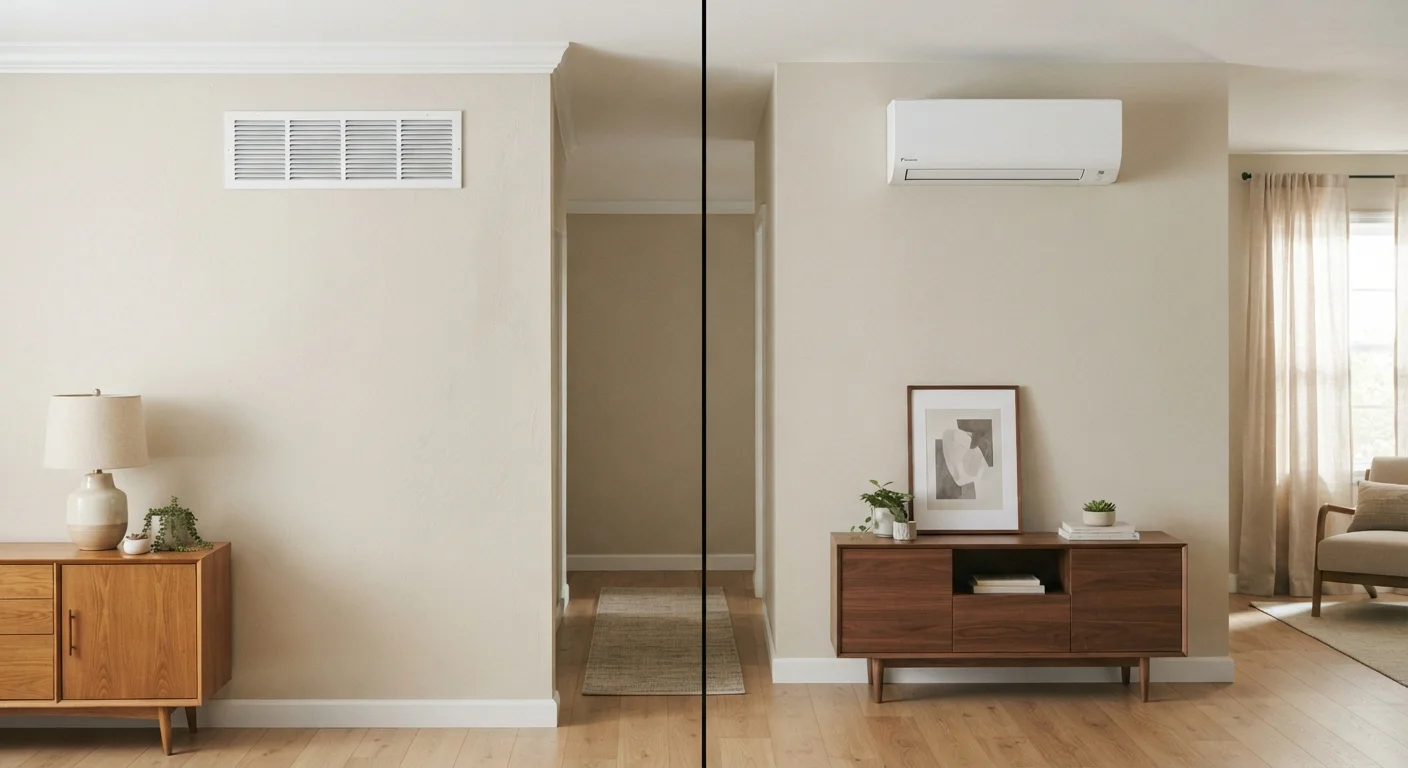
Central air conditioning pulls warm air from rooms through return ducts, passes it over a cold evaporator coil located in an air handler or furnace, and then pushes the cooled air back through a network of supply ducts to vents throughout your home. Every room receives air from the same central source at the same thermostat setting.
Ductless mini-splits skip the duct network entirely. Each indoor unit — called an air handler or "head" — mounts directly on a wall or ceiling in the space being cooled. A small conduit containing refrigerant lines, a power cable, and a condensate drain connects it through an exterior wall to the outdoor compressor. The indoor head cools air directly in the room where it sits, without moving that air through any distribution system.
For a plain-language explanation of terms like evaporator coil, refrigerant, and SEER ratings you'll encounter when dealing with either system, see HVAC Terminology Every Homeowner Should Know.
| Criterion | Central Air | Ductless Mini-Split |
|---|---|---|
| Air distribution method | Ducts and vents throughout home | Direct from wall-mounted indoor head |
| Requires existing ductwork | Yes | No |
| Zone control | Whole home, one thermostat | Room-by-room independently |
| Outdoor compressor unit | Yes | Yes |
| Filter maintenance location | Central air handler | Each indoor head unit |
| Duct leakage risk | Yes — a common efficiency issue | No ducts involved |
| Typical installation disruption | Low if ducts exist; high if not | Low — small wall penetration only |
Installation, Maintenance, and Efficiency Considerations
The presence or absence of existing ductwork shapes nearly every practical decision about these systems.
Installation: Central air is straightforward to add when a home already has forced-air heating ducts — the existing pathways handle distribution. Installing ducts from scratch in an older or non-ducted home is a significant construction project. Mini-splits require no ductwork at all; each indoor head needs only a roughly 3-inch hole through the wall for the connecting conduit. A multi-zone mini-split setup — one outdoor unit serving several indoor heads — can cool multiple rooms independently.
Maintenance: Central systems require regular filter changes at the air handler, periodic duct inspection for leaks and blockages, and annual coil cleaning. Leaky ducts can waste a meaningful share of conditioned air before it reaches the living space. Mini-splits have washable filters on each indoor head that need cleaning every few weeks during heavy use. Because there are no ducts, that particular energy loss point doesn't apply — but each indoor unit must be maintained individually.
Efficiency: Mini-splits generally achieve higher efficiency ratings because they avoid duct losses and can condition only occupied zones. Central systems can be highly efficient too, particularly when ducts are well-sealed and sized correctly for the home.
20–30%
Energy lost through duct leakage in typical homes
The U.S. Department of Energy estimates that duct leaks can account for 20 to 30 percent of conditioned air loss in many homes with forced-air systems.
1 to 5+
Indoor zones a single mini-split outdoor unit can serve
Multi-zone mini-split configurations allow one outdoor compressor to connect to multiple indoor heads, each operating independently.
Both system types benefit from consistent seasonal attention. Seasonal HVAC Care: What Homeowners Should Do Each Quarter covers filter schedules, coil checks, and outdoor unit maintenance that apply regardless of which system you have.
Choosing the Right System for Your Home
There is no universal answer here — the right system depends on your home's existing infrastructure, how you use your space, and what you're trying to solve.
If your home has functional ductwork and you want consistent whole-home cooling managed from one thermostat, central air is the natural fit. If you're dealing with an addition, a finished basement, a sunroom, or any space disconnected from the main duct system, a mini-split addresses that need without major structural work.
Some homeowners use both: central air for the main living areas and one or two mini-split heads for hard-to-reach zones. This hybrid approach is worth discussing with a licensed HVAC contractor who can assess your home's specific layout and load requirements.
Cooling systems don't operate in isolation. Your Home's Three Core Systems helps frame why decisions about one system often affect the others. If you're also evaluating heating options, Forced-Air vs. Radiant Heating covers similar trade-offs on the heating side.
This article is for general informational purposes only. Installation of HVAC equipment typically requires permits and must be performed by licensed professionals in most jurisdictions. Always verify local code requirements before beginning any HVAC project.