

Key Takeaways
- Multifunctional spaces serve two or more distinct daily purposes without compromising either function.
- Successful planning starts with identifying actual behaviors in the room, not aspirational ones.
- Zoning — using furniture, rugs, and lighting — is the core technique for separating uses without walls.
- Storage that's built into furniture reduces visible clutter and keeps the room usable across modes.
- Most spaces can be adapted; the constraint is usually traffic flow and outlet placement, not square footage.
Start here
What 'Multifunctional' Actually Means in a Home Context
Next
Is Your Space a Good Candidate?
Then
How to Plan a Multifunctional Room
Finally
Common Pitfalls and How to Avoid Them
What 'Multifunctional' Actually Means in a Home Context
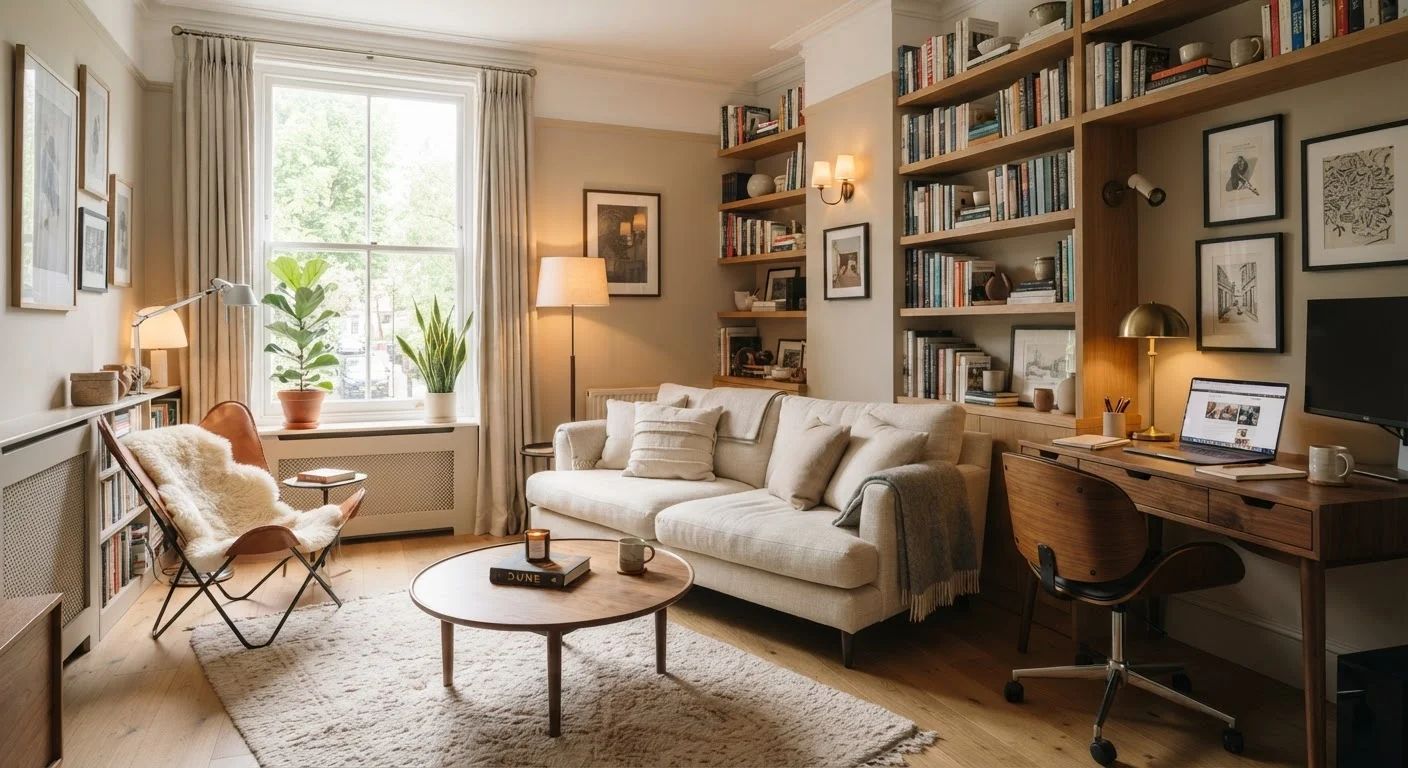
The word multifunctional gets used loosely in home design — sometimes it just means a room with a sofa and a TV tray. In a useful sense, a multifunctional living space is one that accommodates two or more distinct daily activities, each with its own dedicated area, storage, and setup, without one use constantly disrupting the other.
Think of a living room that also serves as a home office, or a bedroom that doubles as a homework station and reading space. The defining quality isn't the number of pieces of furniture — it's whether the room has been planned to support each role reliably. A chair pushed into a corner doesn't make a reading nook; a lamp, a small side table, and a shelf within arm's reach do.
Zone
A defined area within a room dedicated to one primary activity, distinguished from adjacent areas through furniture placement, lighting, or rugs.
Zoning
The practice of dividing a room into distinct functional areas using non-structural elements like furniture arrangement, lighting, and floor coverings.
Traffic flow
The natural path people move through a room. Poor flow means activities or furniture constantly interrupt movement, making a room feel cramped regardless of size.
Acoustic buffer
Any material or arrangement — bookshelves, curtains, soft furnishings — that reduces sound transmission between areas of a room.
Dedicated storage
Storage assigned to one specific zone or activity so that its supplies stay contained and don't spill into other areas of the room.
This matters because how you label the room isn't the point — how you use it every day is. Many homeowners already live in multifunctional spaces without having planned them that way, which is why those rooms often feel cramped or chaotic. Intentional planning is what separates a room that works from one that just holds stuff.
For a broader look at how layout shapes daily life, see the complete guide to planning a living room transformation.
Is Your Space a Good Candidate?
Not every room benefits equally from a multifunctional approach. Before rearranging anything, assess these four factors:
- Traffic flow: Can people move through the room without cutting across active work or rest areas? A narrow room with one entry and exit rarely supports two unrelated zones well.
- Outlet and lighting placement: Electrical outlets determine where a desk or media setup can realistically go. Natural light affects where a reading or work zone is comfortable throughout the day.
- Noise overlap: Activities that generate noise — video calls, TV, children playing — need some separation, even if it's just distance and soft furnishings to absorb sound.
- Storage capacity: Each function needs its own storage so supplies and equipment don't bleed into other zones. If the room has no storage potential, one use will dominate by default.
Compact rooms are not automatically disqualified. Our guide on making small living rooms work covers how to maximize function without extra square footage. What disqualifies a space is usually poor flow or incompatible noise levels — not size alone.
Sketch It Before You Move Anything
A rough floor plan drawn on graph paper (or a free room-planning app) lets you test zone arrangements without lifting a single piece of furniture. Mark outlet locations, window positions, and door swings — these constraints shape your options more than room size does. Spending 30 minutes planning on paper routinely saves hours of rearranging.
How to Plan a Multifunctional Room
Effective planning follows a sequence, not a shopping list.
- Map current behavior first. For one week, note where in the room people actually sit, work, or gather — not where you'd like them to. Plans built around real habits hold up; plans built around aspirations often don't.
- Define each zone by its primary activity. Assign a purpose to each area of the room and work out what that activity physically needs: surface, seating, light source, storage.
- Use zoning techniques to create visual separation. Area rugs anchor each zone. Lighting changes — a floor lamp here, overhead there — signal a shift in purpose. Furniture positioned back-to-back can divide a room as effectively as a partition. The article zoning a living room without walls covers each method in detail.
- Build storage into every zone. Ottomans with internal storage, shelving above a desk, baskets under a console table — each zone should be able to contain its own materials. Sustainable organisation strategies help these systems stay functional over time rather than collapsing after a few weeks.
- Test before committing. Tape out furniture footprints on the floor before moving heavy pieces. Walk the traffic paths. Sit in each zone at the time of day you'd use it. Adjust on paper rather than after purchase.
Common Pitfalls and How to Avoid Them
Most multifunctional rooms fail for the same handful of reasons:
- Designing for ideal use, not actual use
- A beautifully styled home office zone becomes a dumping ground if it's positioned where the household naturally passes through. Design around real foot traffic and real routines.
- Ignoring acoustic conflict
- Placing a video-call workspace next to the TV or a child's play area creates constant interference. Acoustic panels, bookshelves, or even heavy curtains between zones can reduce sound bleed without structural changes.
- Underestimating storage
- One shared bin for two zones' worth of supplies is a plan that lasts about a week. Each zone needs closed, dedicated storage — visible clutter from one activity makes the whole room feel dysfunctional.
- Choosing furniture that can only do one thing
- A rigid dining table positioned permanently in a living space blocks flexibility. Furniture with some adaptability — extendable surfaces, stackable seating, storage built in — gives the room more range.
If you're weighing whether to keep rooms separated or combine them, open plan vs. divided living spaces lays out the practical trade-offs for families making that call.
When Professional Help Makes Sense
Most multifunctional room projects are DIY-friendly — furniture, storage, and soft furnishings don't require permits or licensed trades. However, if your plan involves adding outlets, moving lighting fixtures, or altering structural walls to open up space, those tasks typically require a licensed electrician or contractor and may need permits depending on your municipality. Always verify local requirements before undertaking any electrical or structural work.