

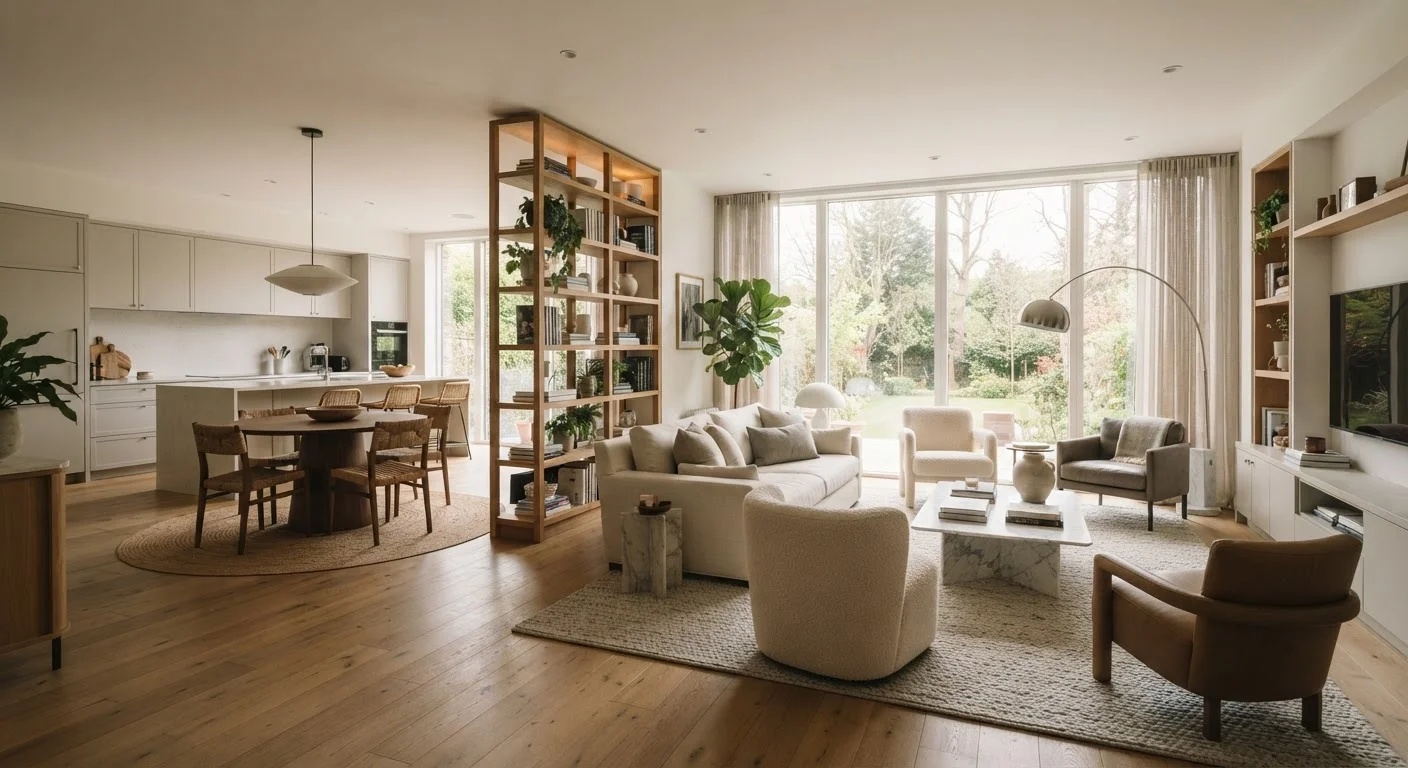
Key Takeaways
- Area rugs are one of the most immediate and reversible ways to define separate zones in a living room.
- Furniture arrangement — especially backing sofas against invisible boundaries — signals where one zone ends and another begins.
- Layered lighting reinforces zone identity without any structural changes to the room.
- Vertical elements like open shelving create visual separation while keeping the space feeling open.
- Consistent color or material cues within a zone help the eye read it as a unified, intentional area.
Why Zoning Matters in an Open Living Room
Open-plan living rooms offer flexibility, but without structure they can feel like one undifferentiated stretch of floor space — neither comfortable nor purposeful. Zoning solves this by giving different activities their own territory: a seating area, a reading corner, a work nook. The goal isn't to shrink the room; it's to make it work harder.
The good news is that walls are only one way to create separation. Visual cues, material boundaries, and light can do the same job — often more gracefully, and always more affordably. These techniques also keep your options open if your household needs change. See how these ideas fit into a broader layout strategy with layout principles most homeowners overlook.
Define zones with area rugs
An area rug is probably the fastest way to tell a room — and the people in it — that a particular patch of floor belongs to a specific activity. Place one under a seating arrangement and it immediately reads as a lounge zone, even if the kitchen is just ten feet away.
For this to work, the rug needs to be large enough. A common mistake is choosing a rug that only fits under the coffee table; the front legs of your sofa and chairs should also rest on it. This grounds the furniture grouping visually and makes the zone feel deliberate rather than accidental. For a secondary zone — a reading chair, a desk corner — a smaller rug works fine, as long as it's proportional to the furniture it anchors.
The front legs of every key piece of furniture should rest on the rug to anchor the zone properly.
Use furniture backs as soft dividers
The back of a sofa is a surprisingly effective zone boundary. When a sofa faces into a seating area rather than hugging a wall, its back naturally separates that area from whatever is behind it — a dining space, a home office, a kids' play corner.
This works because furniture backs act as low visual partitions without blocking light or sightlines. A console table placed along the sofa's back can reinforce the effect while adding surface space. For a stronger division, a low bookshelf or bench achieves similar results with added storage. The key is keeping the piece low enough — roughly sofa-back height — so the room still feels connected overhead.
A sofa turned away from the wall creates a natural, low-profile boundary between two activity areas.
Layer lighting to mark different areas
Overhead lighting treats an entire room as one uniform space. Layered lighting — combining ambient, task, and accent sources — does the opposite. A floor lamp positioned beside an armchair signals a reading zone; pendant lighting hung over a dining table or work surface claims that area as its own.
This technique is especially effective in the evening when overhead lights are dimmed. Each independently lit zone glows with its own identity, making the room feel organized and intentional without any furniture rearrangement. For a deeper look at how to layer light effectively, living space lighting principles covers placement and light type in practical detail.
A well-placed floor lamp can define a reading nook just as effectively as a physical partition.
Install open shelving as a visual screen
Open shelving units — whether freestanding or mounted back-to-back — can separate two zones while keeping the space visually permeable. Unlike a solid wall or room divider, open shelves let light pass through and maintain sightlines, so the room doesn't feel chopped up.
Practically, this works well between a living area and a home office or reading nook. The shelves provide storage for both zones while the unit itself acts as a soft boundary. Keep the shelving styled consistently on both sides so it reads as a purposeful design element rather than clutter. If you're weighing how textiles and hard furnishings interact in this kind of setup, balancing softness and structure offers useful framing.
Open shelving divides a space visually while letting light and sightlines flow through unobstructed.
Apply consistent color or material cues within each zone
Color doesn't have to be painted on walls to do its zoning work. A consistent palette applied to cushions, throws, a rug, and an accent chair within one area tells the eye that those elements belong together — that they constitute a zone. The same principle applies to material: a cluster of warm wood tones in one corner versus cooler metal and glass in another creates a readable boundary through texture and finish alone.
This is one of the most subtle and flexible approaches because it requires no structural commitment. Swapping out textiles is easy; repainting walls is not. Even a two-color scheme — warm tones for the lounge zone, cooler tones for the work zone — can establish clear territories in a shared room. For anyone planning a larger living room overhaul, the complete planning guide offers a structured process from assessment to final layout.
Matching cushions, rugs, and accent pieces by color palette tells the eye a zone is intentional.
Putting It All Together
The most effective living room zones usually combine at least two of these techniques. A rug anchors the seating area, a floor lamp marks it as a reading space, and a low bookshelf keeps it visually separate from the home office corner behind it. None of these changes are permanent, and most can be adjusted as your needs shift.
Test Your Zones Before Committing
Before repositioning heavy furniture, use painter's tape on the floor to mark out your proposed zone boundaries. Live with the layout on paper for a day or two to see whether traffic flow and activity areas make sense. It's far easier to adjust tape than to rearrange a sofa three times.
If your living room doubles as a workspace or multifunctional area, it's worth thinking through zone boundaries before you buy or move anything. Our guide to planning a multifunctional living space walks through how to assess your floor plan realistically. For smaller rooms, rethinking tight spaces offers strategies that scale down without sacrificing comfort.