

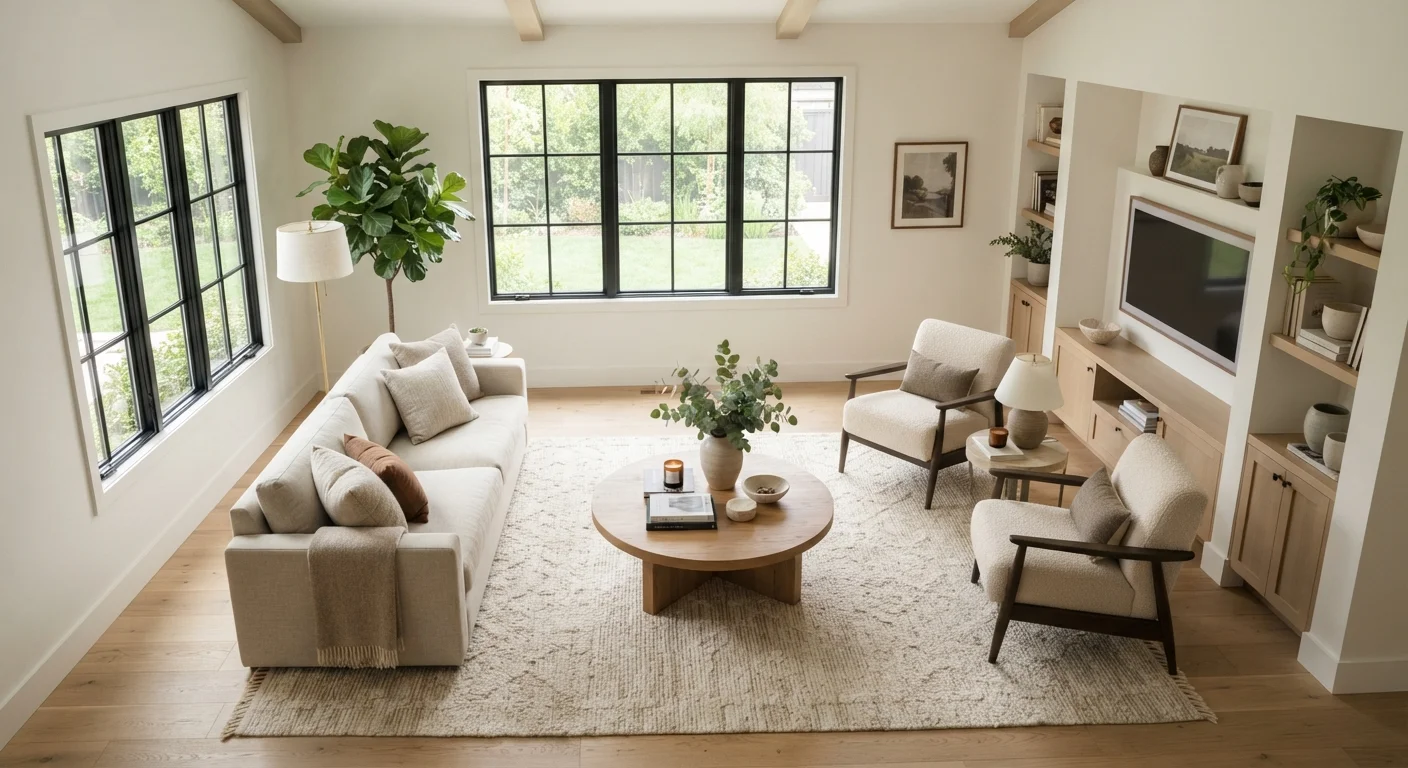
Key Takeaways
- Pulling furniture away from walls — not pushing it against them — usually improves a room's feel.
- Every room needs at least one clear, unobstructed traffic path of roughly 36 inches wide.
- A defined focal point anchors furniture groupings and gives a layout visual logic.
- Rugs that are too small are one of the most common layout mistakes in living rooms.
- Conversation distance between seating should generally stay within 8 feet for comfort.
- Matching scale between furniture and room size prevents spaces from feeling either cramped or hollow.
Living Room Layout Principles
Living room layout principles are the spatial rules that govern how furniture and open space are arranged to create a room that feels comfortable, functional, and easy to move through. These principles address traffic flow, conversation distance, focal points, and the balance between furniture and empty space. Unlike decorating rules about color or style, layout principles are structural — they affect how a room actually works, not just how it looks in a photo.
Interior designers often reference the concept of 'negative space' — the intentional areas of a room left free of furniture — as critical to making a layout feel open and intentional rather than crowded.
Why Most Living Room Layouts Fall Short
Most living room frustrations — a space that feels cramped, cold, or just 'off' — trace back to a handful of layout habits that are surprisingly common. Furniture pushed against every wall. A rug that's two sizes too small. Seating arranged around a screen at the expense of conversation. These aren't taste issues; they're spatial ones.
Understanding what's actually not working is the first step. Our living room refresh checklist walks through exactly that assessment before you move a single piece of furniture. But first, it helps to understand the principles themselves — because once you see them, you can't unsee the gaps.
Layout Principles Apply Regardless of Room Size
The same spatial rules — focal points, traffic flow, conversation distance, scale — apply whether you're working with a 10x12 apartment living room or a 20x24 open-plan space. The scale of application changes, but the principles don't. If you're working with a compact space, our guide to small living rooms applies these same ideas to tighter constraints.
The Focal Point Rule Most Homeowners Skip
Every functional living room layout starts with a focal point — one visual anchor the room is organized around. This might be a fireplace, a large window, a built-in bookcase, or a media wall. The focal point isn't decoration; it's the structural logic that tells you where to place everything else.
The mistake most people make isn't ignoring the focal point entirely — it's having two competing ones. A fireplace on one wall and a large TV on a perpendicular wall forces seating into an awkward compromise, facing neither comfortably. Before arranging furniture, identify a single primary focal point and orient your main seating toward it. Secondary focal points (art, a view) can layer in once the primary grouping is set.
If your room feels directionless, this is usually where the problem starts. See our complete guide to planning a living room transformation for a fuller breakdown of how focal points fit into the overall planning process.
Traffic Flow and Conversation Distance
Two measurements that most homeowners never consider are the ones that most directly affect how a room feels to live in day to day: traffic path width and conversation distance.
Traffic flow: A clear walkway of at least 36 inches should exist through any main path in the room. Anything narrower feels obstructed, even when nothing is technically in the way. Map out how people move from the room's entry points to seating, windows, and exits — then make sure nothing blocks those lines.
Conversation distance: Seating arranged more than about 8 feet apart loses the easy back-and-forth of natural conversation. People end up projecting across the room rather than talking. Grouping main seating within a roughly 8-foot diameter creates a zone where conversation happens without effort.
Use Tape to Test Before Moving Furniture
Before rearranging heavy pieces, use painter's tape on the floor to outline proposed furniture positions. Walk the traffic paths, sit in imagined seating positions, and check conversation distances. This takes about 20 minutes and can save hours of moving furniture back and forth.
These two principles together often push back against the instinct to spread furniture across the whole room. A tighter, intentional grouping in one part of a large room almost always feels better than furniture scattered to fill the perimeter.
Scale, Rugs, and the Space Between Things
Furniture scale is one of the most reliable indicators of whether a layout will work. Oversized pieces in a small room make movement difficult and feel oppressive. Undersized pieces in a large room look lost and fail to define the space. Before buying or rearranging, measure both your room and your furniture — then compare those numbers against the open floor space you need to preserve.
Rugs deserve special attention because they're so frequently wrong. A rug that's too small — one that only fits under the coffee table, for example — fragments the seating area visually and makes the room feel disjointed. The general rule: at minimum, the front legs of your main seating pieces should sit on the rug. This visually anchors the grouping and signals that the furniture belongs together.
Negative space matters just as much as what's in the room. Deliberately leaving sections of floor clear — especially near windows and entryways — helps the room breathe. If every surface and floor area is occupied, the room will feel cluttered regardless of how tidy it is. Our article on why living rooms still feel cluttered after tidying covers how layout gaps contribute to that persistent sense of disorder.
For rooms that need to function as more than one kind of space, intentional zoning can help define separate areas without adding walls. Zoning a living room without walls explains how rugs, lighting, and furniture placement can do that work effectively.
36 in
Minimum recommended traffic path width
Interior design guidelines widely cite 36 inches as the practical minimum for unobstructed walkways in residential living spaces.
8 ft
Maximum comfortable conversation distance
Spatial design references commonly identify 8 feet as the upper limit for effortless face-to-face conversation in a seating arrangement.
8x10
Common starting rug size for living rooms
Interior designers frequently recommend an 8x10 or 9x12 rug as a baseline for average-sized living rooms to properly anchor furniture groupings.