

Key Takeaways
- Assess what genuinely isn't working before spending a dollar on changes.
- Define the room's primary functions first — layout and decor decisions follow from there.
- Furniture arrangement has the biggest impact on comfort and flow, often at no cost.
- Lighting, color, and texture are distinct layers — address each one deliberately.
- Phased improvements are more sustainable than attempting a full renovation at once.
Start with an Honest Assessment
Most living room transformations stall because homeowners skip the diagnostic step and jump straight to shopping. Before anything else, walk through your current space as a first-time visitor would. What feels off? Is it dark, cluttered, awkward to move through, or simply uninviting?
Write down specific friction points: the sofa that blocks the doorway, the corner that collects junk, the single overhead light that leaves half the room dim. Concrete problems lead to concrete solutions. The Living Room Refresh Checklist is a practical companion at this stage, helping you identify what's actually broken before you move a single piece of furniture.
Photograph Before You Change Anything
Take wide-angle photos of every corner of your current living room before making any changes. It sounds simple, but having a visual record helps you articulate problems more clearly, measure progress later, and avoid reintroducing the same issues in a new arrangement.
Define How the Room Needs to Work
A living room is rarely just one thing. It may need to accommodate movie nights, kids doing homework, video calls, and weekend guests — sometimes all in the same week. Before choosing a sofa style or paint color, list every activity the space needs to support, then rank them by frequency.
This exercise often reveals conflicts: a large sectional suits movie watching but kills conversation flow; a coffee table at the right height for adults frustrates young children. Knowing your priorities lets you make deliberate trade-offs rather than discovering them after the fact.
64%
Homeowners dissatisfied with living room layout
According to a Houzz survey on home remodeling, the majority of homeowners cite poor furniture arrangement as their top living room frustration.
30–36"
Minimum clear walking path width
Interior design guidelines generally recommend at least 30 to 36 inches of clear passage between major furniture pieces for comfortable movement.
Tackle Layout Before Anything Else
Furniture arrangement is the highest-leverage change you can make — and it costs nothing if you already own the pieces. The most common mistake is pushing all furniture against walls, which paradoxically makes rooms feel smaller and conversation feel strained. Floating seating toward the room's center creates defined zones and improves flow.
Measure your room and sketch a rough floor plan on grid paper or use a free online room planner before physically moving anything heavy. A few principles hold across most spaces: allow at least 30–36 inches of clear walking paths, keep the primary seating within conversational distance (roughly 8 feet or less), and anchor the arrangement with an area rug sized to fit under the front legs of all major pieces.
If your room is on the smaller side, Small Living Room, Big Comfort covers space-specific strategies for maximizing function without structural changes.
Layer Lighting, Color, and Texture
These three elements are distinct and often collapsed into one vague decision. Treat them separately.
Lighting: A single overhead fixture is almost never enough. Aim for three sources at different heights — ambient (overhead or recessed), task (reading lamps, desk lights), and accent (wall sconces, picture lights). This approach gives you control over mood throughout the day.
Color: Wall color sets tone but it's not the only variable. Upholstery, curtains, and accessories all carry color. If you're uncertain, start with a neutral base on the walls and introduce color through textiles — it's far easier to swap a throw pillow than repaint.
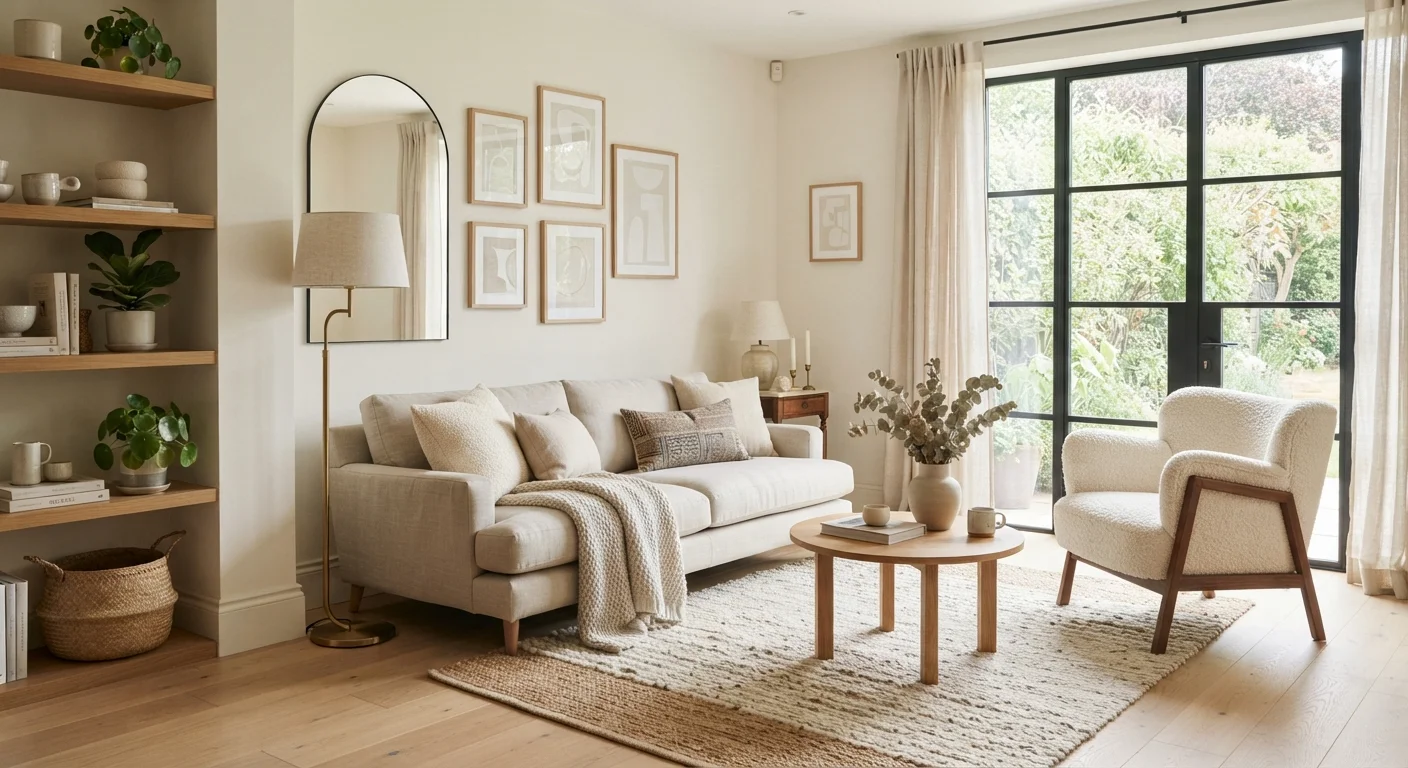
Texture: Rooms that feel flat often lack textural contrast. Mix smooth surfaces (glass, lacquer) with soft ones (linen, wool) and natural materials (wood, rattan). You don't need to spend much — a woven basket or a chunky knit throw adds dimension immediately.
Before committing to a paint color, tape large swatches of your top two or three choices to the wall and observe them at different times of day — morning light and evening lamplight can make the same color look dramatically different.
Paint color is heavily influenced by light quality and direction, and what looks perfect at noon in a paint store can read as a completely different shade in your home's specific conditions.
When in doubt about area rug size, go larger rather than smaller — a rug that's too small is the single most common styling mistake in living rooms and immediately makes the space feel disconnected.
A properly sized rug (front legs of all seating on the rug, at minimum) anchors the furniture grouping visually and acoustically, creating a more cohesive and intentional feel.
Budget Realistically and Plan in Phases
One of the most practical things you can do is separate your transformation into phases: what must happen now (fixing what's genuinely broken), what can happen in three to six months (upgrading key pieces), and what's aspirational (structural changes, custom built-ins). This prevents budget fatigue and lets you live in the space before locking in expensive decisions.
Be honest about where your money goes furthest. Upholstered seating, window treatments, and lighting fixtures tend to have outsized impact relative to cost. Decorative accessories, by contrast, are easy to swap and should generally come last — let the room's bones guide the finishing touches rather than the other way around.
Structural and Electrical Changes Need Professional Input
If your transformation involves moving walls, adding recessed lighting, or altering electrical circuits, these tasks typically require permits and licensed contractors in most US jurisdictions. Do not attempt structural or wiring work without verifying local code requirements first. Unpermitted work can create safety hazards and complicate home sales.
Finalise Your Plan and Move Forward
Once you've assessed the space, defined its functions, resolved the layout, and mapped out lighting and color decisions, compile everything into a simple one-page plan: a rough floor plan, a prioritized list of changes, and a phased budget. This document becomes your filter — any new idea gets evaluated against it before you act on it.
Avoid the trap of indefinite planning. Set a start date for your first phase and treat it like any other household commitment. Small, deliberate changes executed consistently will always outperform a grand vision that never gets off the ground.
For related organization ideas that carry over from the living room into other areas of your home, the Kitchen Organization hub offers the same practical, room-by-room approach.