

Key Takeaways
- Furniture scale matters more than quantity — one right-sized sofa beats three oversized pieces.
- Vertical space is almost always underused in small living rooms; walls can store and display effectively.
- Multi-functional furniture eliminates the need for extra pieces that eat into floor space.
- Light, sight lines, and color choices can visually expand a room without any structural changes.
- Decluttering before rearranging ensures your layout decisions are based on what you actually need.
What you will need
Why Small Living Rooms Feel Uncomfortable
Most cramped living rooms aren't actually short on space — they're short on intentional design. The typical problems are predictable: furniture that's too large for the footprint, too many pieces competing for floor space, inadequate lighting, and storage that spills onto every surface. Fix those, and the room rarely needs to be any bigger.
The good news is that none of these issues require structural work. Layout changes, smarter furniture choices, and a cleaner approach to storage can transform how a room feels to live in. Before you start, gather your tools and take the measurements outlined in the prerequisites — accurate numbers are what separate a working layout from a frustrating one.
What you will need
If you're also dealing with limited storage in adjacent rooms, the same logic applies. Our article on small kitchen smart storage covers parallel strategies for compact kitchen spaces.
What You'll Need
You don't need a designer or expensive tools to rethink a small living room. The essentials are straightforward:
Tape measure
Accurately measure room dimensions and furniture footprints before rearranging.
Graph paper or room-planning app
Map furniture to scale so you can test layouts before doing any heavy lifting.
Furniture sliders
Allow you to reposition heavy furniture across hard or carpeted floors without scratching surfaces.
Wall anchors and level
Safely install floating shelves and wall-mounted storage at the correct height.
Measure Before You Move Anything
Rearranging heavy furniture without measurements is one of the most common small-room mistakes. Sketch your room dimensions and note doorways, outlets, and vents before moving a single piece. This prevents you from committing to a layout that blocks airflow or makes the room harder to use day-to-day.
Step-by-Step: Rethinking Your Small Living Room
Work through the following steps in order. The early steps — clearing, measuring, and mapping — take the least physical effort but have the biggest impact on every decision that follows.
Clear the room and take stock
Before you rearrange anything, remove items that don't belong in the living room — stray boxes, rarely used equipment, or extra chairs that never get sat in. Then list every piece of furniture you plan to keep, with its dimensions. This gives you an honest picture of what you're working with.
Map your room and identify fixed constraints
Sketch the room to scale on graph paper or use a free room-planning app. Mark all fixed points: doors, windows, electrical outlets, radiators, and any architectural features. These determine where furniture can and cannot logically go.
This step feeds directly into the layout decisions covered in our guide on living room layout principles most people ignore.
Choose right-scaled furniture for the footprint
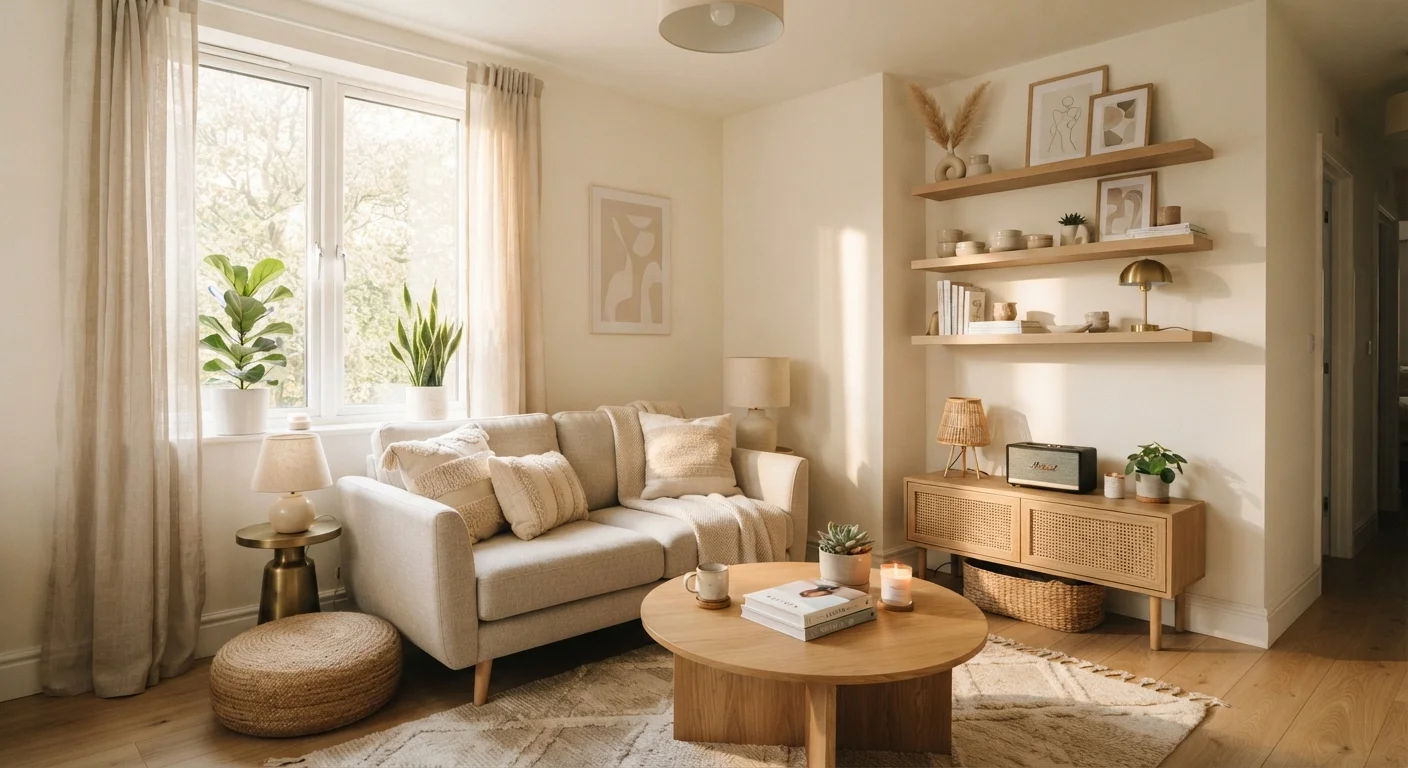
Oversized sofas and bulky coffee tables are the number-one reason small rooms feel cramped. Aim for a sofa that leaves breathing room on at least one side, and consider a round or oval coffee table — corners are harder to navigate in tight spaces. A loveseat or apartment-sized sofa often provides the same seating as a full three-seater without the visual bulk.
Go vertical with storage
Floor space is scarce; wall space usually isn't. Install floating shelves above eye level to store books, plants, and decorative items. A tall, narrow bookcase or media unit uses a fraction of the floor footprint of a wide, low cabinet while holding just as much. For a fuller comparison of storage options, see built-in versus freestanding storage.
Introduce multi-functional furniture
Every piece in a small room should ideally do at least two jobs. An ottoman with internal storage replaces both a coffee table and a storage box. A daybed can serve as seating and an occasional guest sleeping spot. A console table behind the sofa doubles as a desk or display surface without adding any extra footprint.
Manage light and color to open the space visually
Light walls and ceilings reflect more light, making a room feel larger than it measures. If repainting isn't possible, increase the number of light sources — floor lamps in corners eliminate dark zones that make rooms feel smaller. Mirrors placed opposite a window effectively double the perceived depth of a room.
Keep window treatments simple and hung high — close to the ceiling rather than the window frame — to draw the eye upward and make ceilings feel taller.
Test the layout and adjust
Live with the new arrangement for at least a few days before committing to any permanent changes like shelf installation. Walk through the room at different times of day, entertain in it if possible, and note what still feels awkward. Small adjustments — rotating a chair, repositioning a lamp — often make a significant difference in how comfortable the room feels in daily use.
For a broader planning process, the complete guide to planning a living room transformation walks through each decision stage in detail.
Use a Rug to Define the Zone
In a small living room, a well-sized area rug anchors the seating area and signals where the space begins and ends. All main seat legs should ideally touch or rest on the rug. This technique works especially well in open-plan homes — for more on the approach, see our guide on zoning a living room without walls.
If you'd like to carve out a dedicated reading nook within the reclaimed space, creating a reading corner you'll actually use offers practical advice on making that work even in tight rooms.
Common Mistakes to Avoid
Even with the right intentions, a few habits tend to undermine small living room transformations:
- Over-decorating: Every surface covered with objects removes the visual breathing room that makes spaces feel calm. Edit ruthlessly — fewer, more intentional pieces read better than a crowded collection.
- Ignoring traffic flow: A layout that looks balanced on paper can still feel uncomfortable if it forces awkward routes around furniture. Always walk the paths you use most before finalising placement.
- Matching everything too precisely: Furniture sets designed to go together often repeat the same scale and visual weight throughout a room, which amplifies the sense of crowding. Mixing one lighter, more open piece — an armchair with visible legs, for instance — breaks up the bulk.
Don't Anchor Everything to the Walls
Pushing all furniture against the walls is a reflex in tight rooms, but it often makes the space feel more cavernous and less cohesive. Floating a sofa even a few inches from the wall can create a more defined, comfortable seating area. Check layout principles before defaulting to perimeter placement.
With a clear plan and a willingness to iterate, most small living rooms have more potential than their square footage suggests. The goal isn't to make the room look bigger in photographs — it's to make it genuinely more comfortable to use every day.