

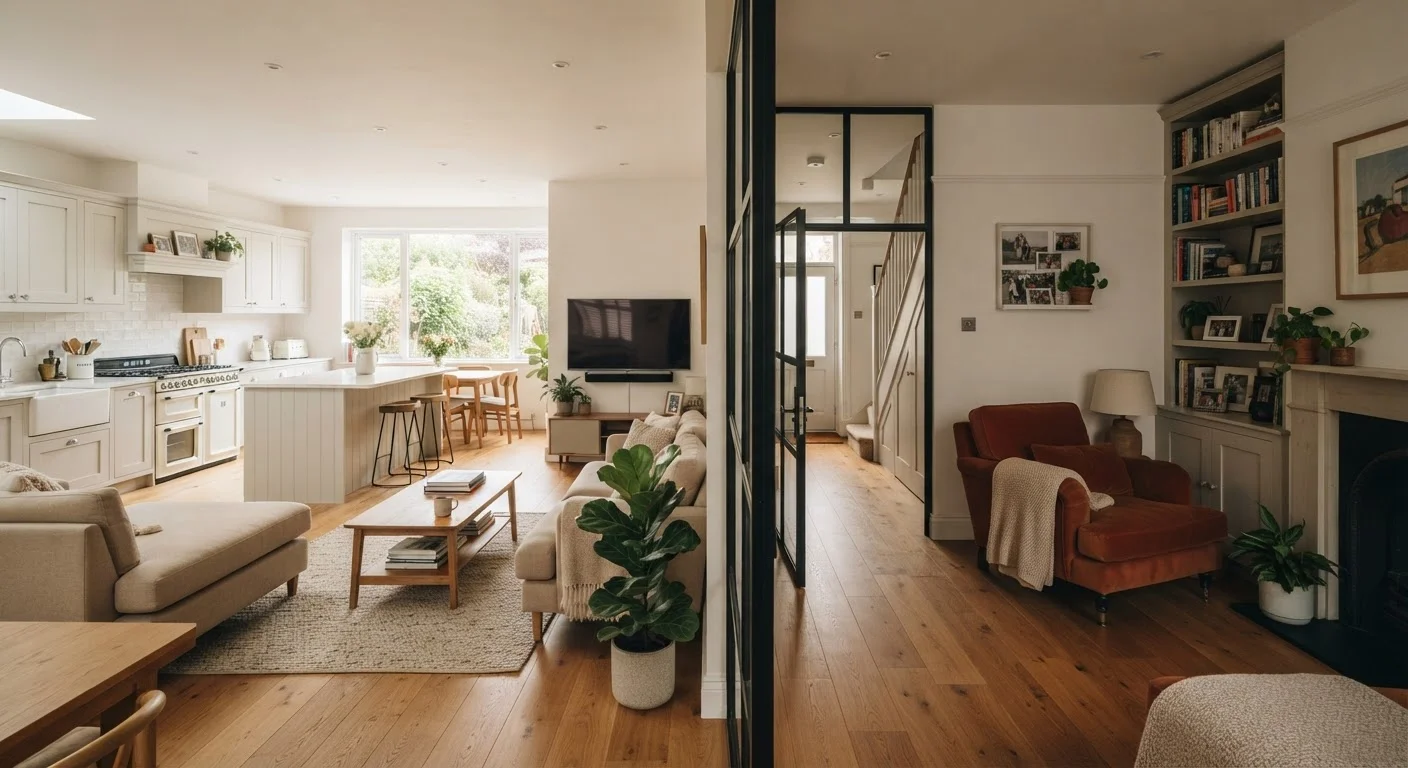
Key Takeaways
- Open-plan layouts promote family connection but can amplify noise and reduce privacy.
- Divided spaces offer acoustic control and focused zones, but can feel smaller or more isolated.
- Neither layout is universally better — the right choice depends on your household's daily routines.
- Soft zoning techniques can bridge both approaches without structural changes.
- Resale value and light levels are practical factors that often tip the decision.
Option A
Open-Plan Living
The connected, airy layout built for shared family life.
Best for: Families who prioritize togetherness, easy supervision of young children, and entertaining guests.
Option B
Divided Living Spaces
The structured, zone-focused approach for households with varied needs.
Best for: Families with older children, remote workers, or mixed-use households needing acoustic and visual separation.
If you have young children you need to supervise while cooking
Open-Plan Living
Sight lines from the kitchen to play areas make daily supervision practical without constant room-to-room movement.
If one or more household members work or study from home
Divided Living Spaces
Defined rooms provide the acoustic separation that focused work genuinely requires, reducing disruption from family activity.
If your household entertains regularly and values a social atmosphere
Open-Plan Living
Guests flow naturally between kitchen and living areas, and conversation carries across the space without barriers.
If your family includes teenagers who need independent space
Divided Living Spaces
Separate rooms let different generations coexist comfortably without competing for the same shared zone.
If you want flexibility without committing to structural work
Open-Plan Living
Soft zoning with furniture and rugs can introduce functional separation in an open space without permanent changes.
The Real Trade-Offs Each Layout Brings
Open-plan living became a dominant design trend largely because it suited the way modern families wanted to feel — connected, spacious, and light-filled. Knocking down walls between kitchens, dining areas, and living rooms created homes that photographed beautifully and felt sociable. But lived experience is more complicated than a floor plan suggests.
The core advantage of an open layout is visibility and flow. A parent cooking dinner can maintain sight lines to a child doing homework at the kitchen table. Conversations carry across the room without anyone having to move. Natural light penetrates deeper into the home when walls aren't interrupting it. These are genuine, daily benefits for households with young children or those who simply prefer company over compartmentalization.
Divided spaces offer a different kind of practical value: control. Noise from a television in one room doesn't bleed into a bedroom where someone is reading. A guest bedroom behind a closed door contains its clutter. A dedicated dining room sets a clearer boundary between mealtime and screen time. For multi-generational households or families with school-age children who need quiet study environments, these separations aren't just aesthetic — they're functional necessities.
| Criterion | Open-Plan Living | Divided Living Spaces |
|---|---|---|
| Natural light | Excellent — light travels further | Varies by room and window placement |
| Noise control | Poor — sound travels freely | Good — walls contain sound |
| Supervision of young children | Easy — clear sight lines | Requires moving between rooms |
| Privacy | Limited | Strong — rooms can be closed off |
| Sense of space | Feels larger than footprint | Can feel smaller if rooms are compact |
| Cooking odor containment | None — odors spread throughout | Better — kitchen can be separated |
| Flexibility for remote work | Low without zoning strategies | High — dedicated quiet rooms available |
| Ease of entertaining | High — guests flow naturally | More structured, room-to-room movement |
For homeowners considering how furniture placement affects either layout, living room layout principles that are commonly overlooked can significantly change how a space performs in daily use.
When Open Plan Genuinely Works — and When It Doesn't
Open-plan layouts perform well under specific conditions. If your household is small, relatively quiet, and socially oriented, the connected layout rewards you. The shared energy of cooking, chatting, and relaxing in one large space suits families who genuinely enjoy spending most of their home time together.
Where open-plan layouts tend to disappoint is in acoustic management. Sound — from cooking appliances, media systems, children playing, or video calls — travels freely. Hard surfaces like kitchen cabinetry and flooring amplify this effect. Families who assumed open-plan would feel relaxed sometimes find it feels chaotic instead.
Smell is another underrated factor. An open kitchen that connects directly to a seating area means cooking odors — pleasant or not — move through the entire social space. This isn't a dealbreaker for most households, but it's worth acknowledging before committing to the layout.
Soft Zoning: A Middle-Ground Worth Considering
Not every household needs to choose strictly between open or divided. Rugs, bookshelves, half-walls, and strategic lighting can create functional zones within a larger open space — effectively giving different areas distinct purposes without permanent construction. This approach suits renters, households in transition, or anyone uncertain about committing to a structural change. It does require deliberate furniture arrangement and some understanding of how visual cues direct movement and use within a room.
If you want the benefits of an open layout without fully sacrificing zone distinction, zoning techniques that don't require walls can create functional boundaries using furniture, rugs, and lighting alone.
Choosing Based on Your Household's Real Routines
The most useful way to approach this decision is to map your household's actual daily patterns rather than imagining an idealized version of how you'd like to live. Ask honest questions: How many people are typically home during the day? Does anyone need sustained quiet for work or study? Do you cook elaborate meals or mostly heat things quickly? How often do you have guests over, and for what kind of gathering?
Families with diverse simultaneous needs — a toddler napping, a teenager studying, a parent on a video call, another cooking — are often better served by divided spaces, even modestly sized ones. The ability to close a door has tangible value that square footage alone cannot replace.
Smaller households with predictable, aligned routines tend to thrive in open layouts. The space feels larger, daily interactions feel easier, and the lack of compartmentalization rarely becomes a problem because there aren't competing activities happening at the same time.
It's also worth considering resale practicality. Open-plan layouts remain popular with buyers in many markets, but a badly executed open plan — one with poor acoustic treatment, inadequate storage, or awkward proportions — can work against you. A thoughtful divided layout with good flow and natural light is often more livable and more marketable than a large, undifferentiated open space.
For households ready to take next steps, planning a living room transformation end-to-end covers how to assess your current layout and develop a realistic plan for change.